FORZA130
FORZA130
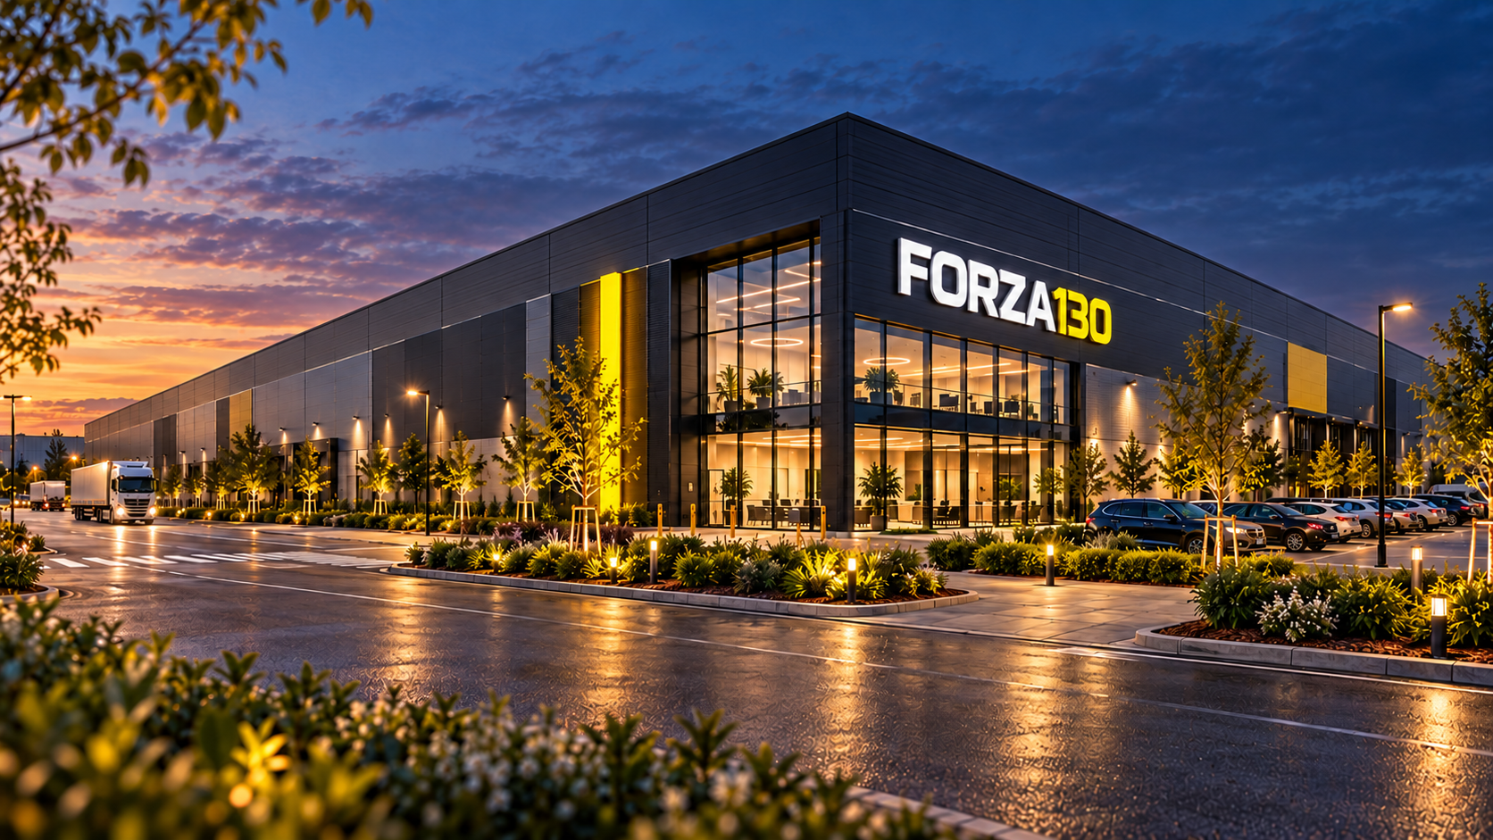
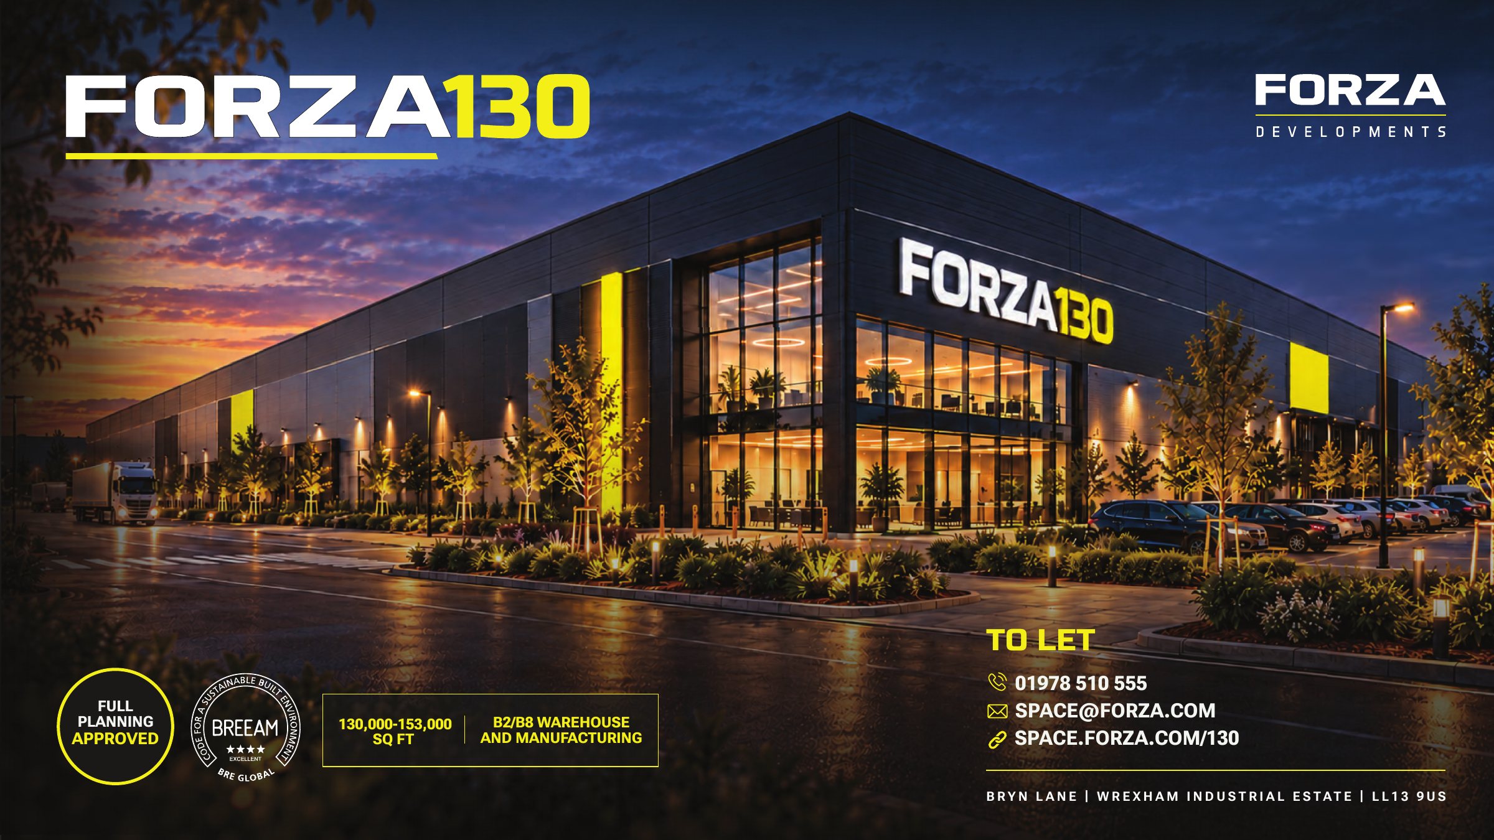
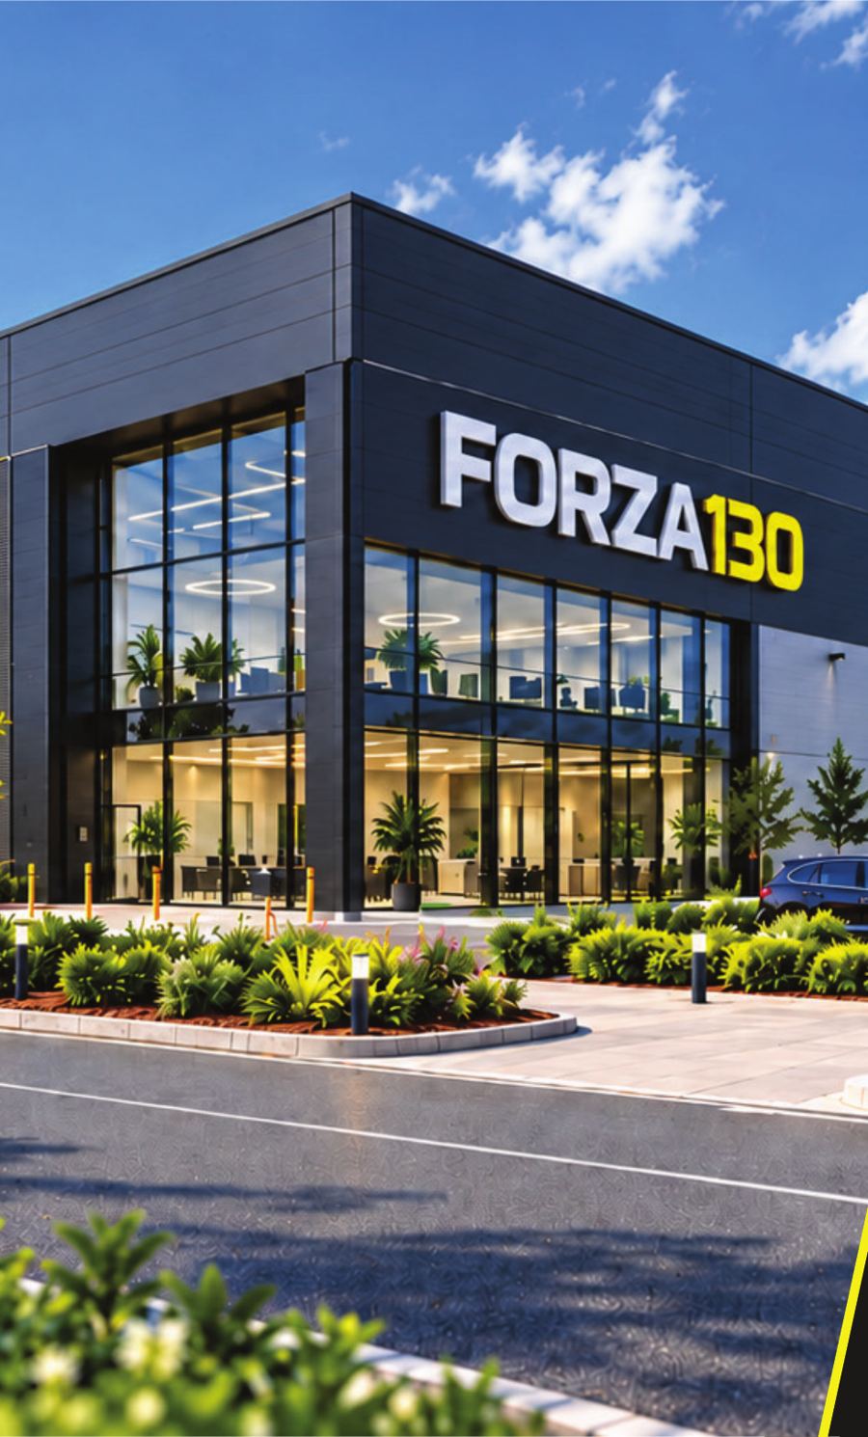
FORZA130 offers space for your business to grow in the heart of Wrexham Industrial Estate. Designed for manufacturing and logistics, this standalone building provides room to expand, with the flexibility to adapt the space to suit your needs.
B2/B8 warehouse and manufacturing. BREEAM Excellent, with a high power grid connection. Full planning approved, construction to begin 2027.
Fact sheet
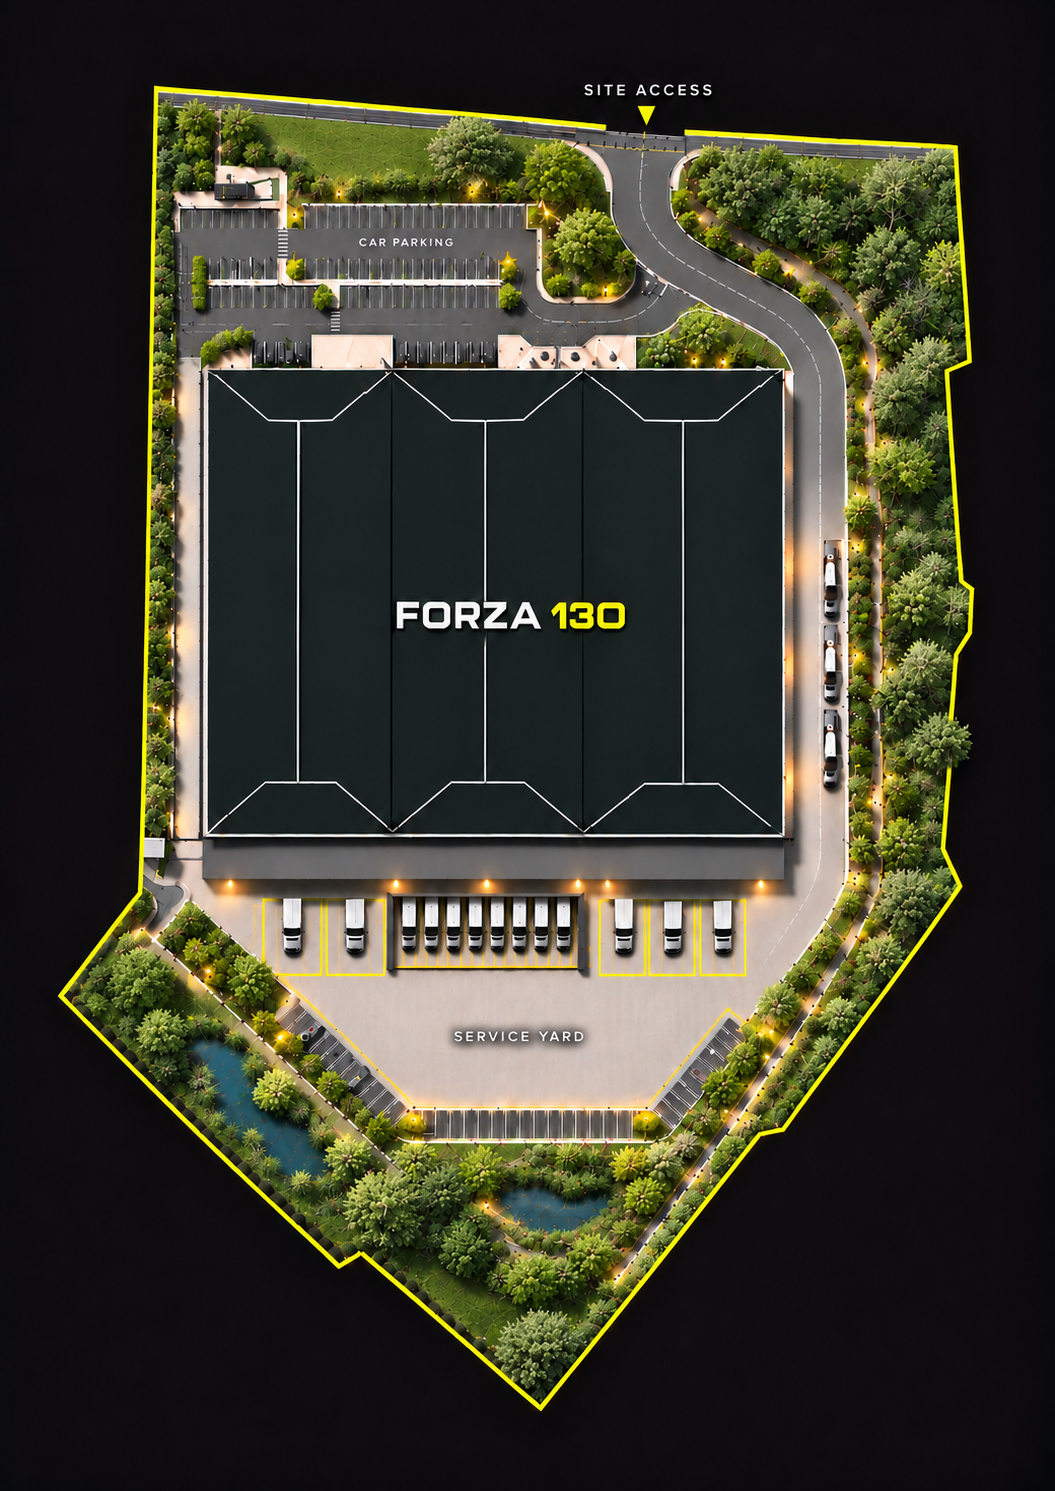
FORZA130 is a 14,208 m² (152,934 ft²) GIA industrial building with three-storey offices, on Bryn Lane, Wrexham Industrial Estate. Shown for both the B8 planning scheme and the B2 feasibility layout: the same building, with different loading and parking.
Building
Floor areas (GIA)
Loading and yard
All loading is on the south elevation. Doors are finished in pearl orange.
Parking
Site and planning
 View brochure
The brochure
The FORZA130 brochure has the approved site layout, the full specification and the estate map with drive times. View it online or download a copy for your team.
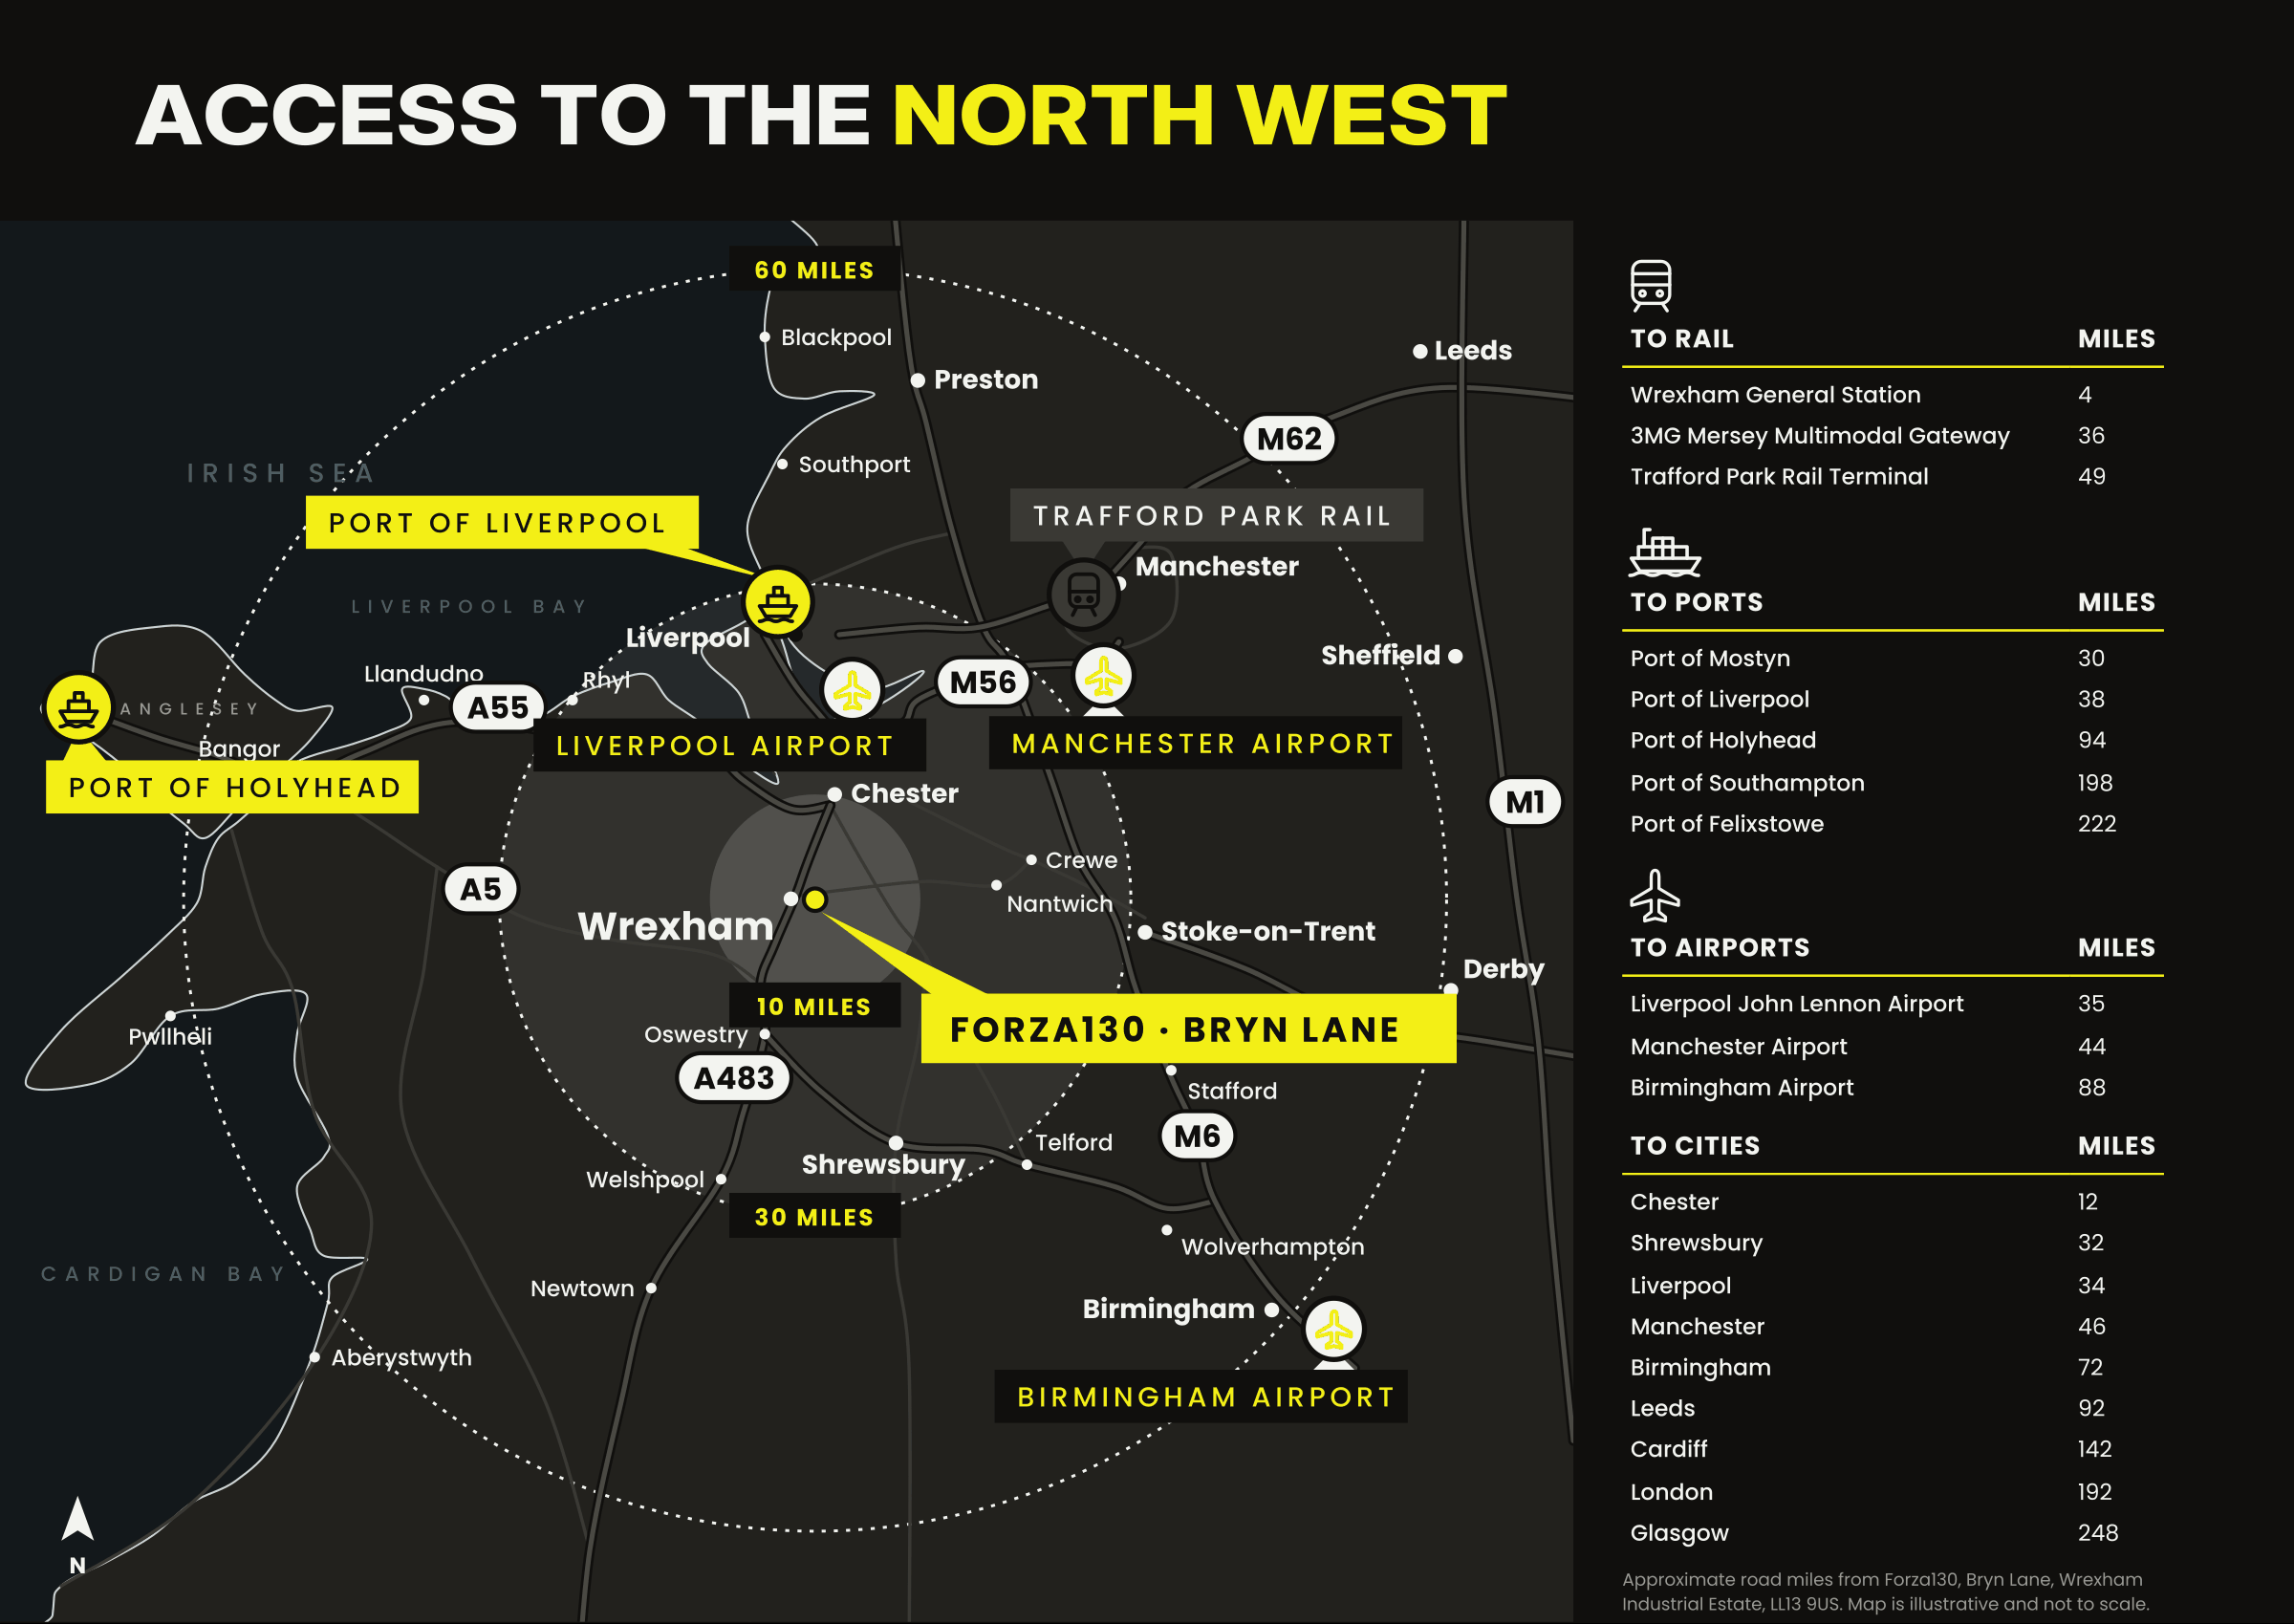
Forza130 sits within Wrexham Industrial Estate, one of the UK's most established and sought-after industrial locations, with immediate dual carriageway access and direct access to the road, rail, port and airport networks that keep manufacturing and distribution businesses moving.
A483 / A5 / A534 / A49 / A41 / M53 / M56 corridor, direct access to the UK motorway network
Direct rail links to major UK cities from Wrexham and Chester
Port of Liverpool and Holyhead within reach, supporting import and export logistics
Manchester Airport and Liverpool John Lennon Airport accessible for international reach
The estate map and neighbouring occupiers are in the brochure.
Arrange a site visit
We look forward to welcoming you for a site visit and a private meeting to discuss your requirements. From your first enquiry, our team will provide clear communication and personal support as you explore your next move with FORZA Developments.
We will only use your details to respond to this enquiry.
What happens next
Make your first enquiry
From your first enquiry, our team will provide clear communication.
Visit and meet us
We look forward to welcoming you for a site visit and a private meeting to discuss your requirements.
Explore your next move
Our team will provide personal support as you explore your next move with FORZA Developments.
To let
152,934 sq ft of warehouse and office space to let at Wrexham Industrial Estate.
The FORZA130 brochure
Enter your details below and the brochure will be ready to view or download straight away.
Thank you. Your brochure is ready.
Our team will also be in touch about your interest in FORZA130.
We will only use your details to respond about FORZA130.